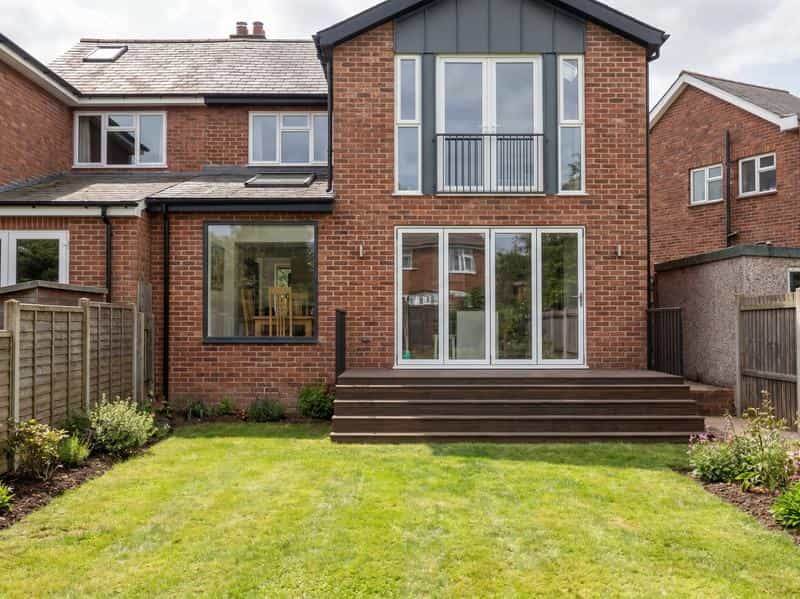
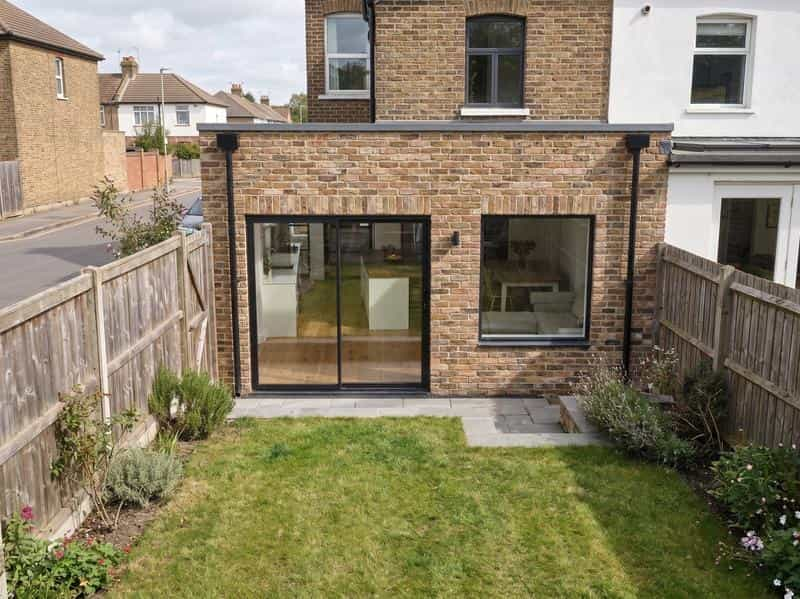
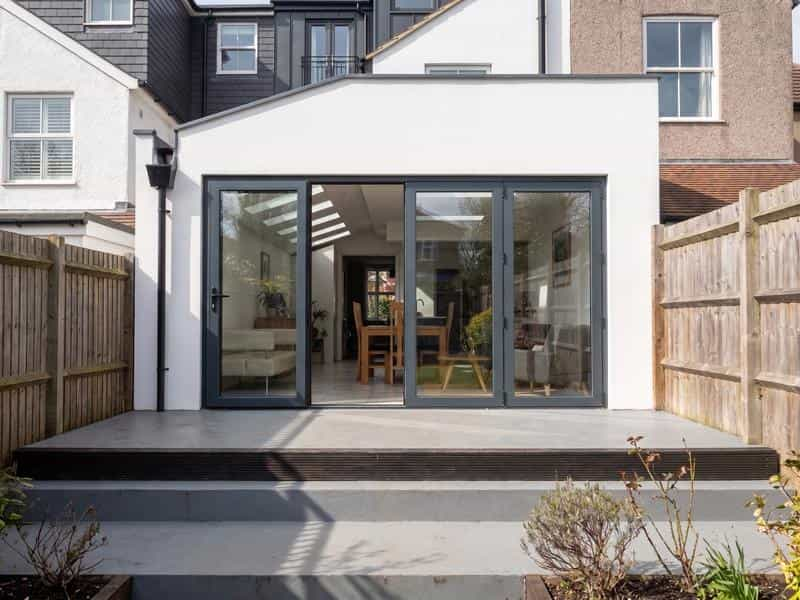
A downstairs loo is a small job with a surprising number of rules attached. The good news is that there are only four things you really have to get right, and none of them is complicated.
Here is what applies:
What building regulations are required for a downstairs toilet?
| What you need |
What that means in practice |
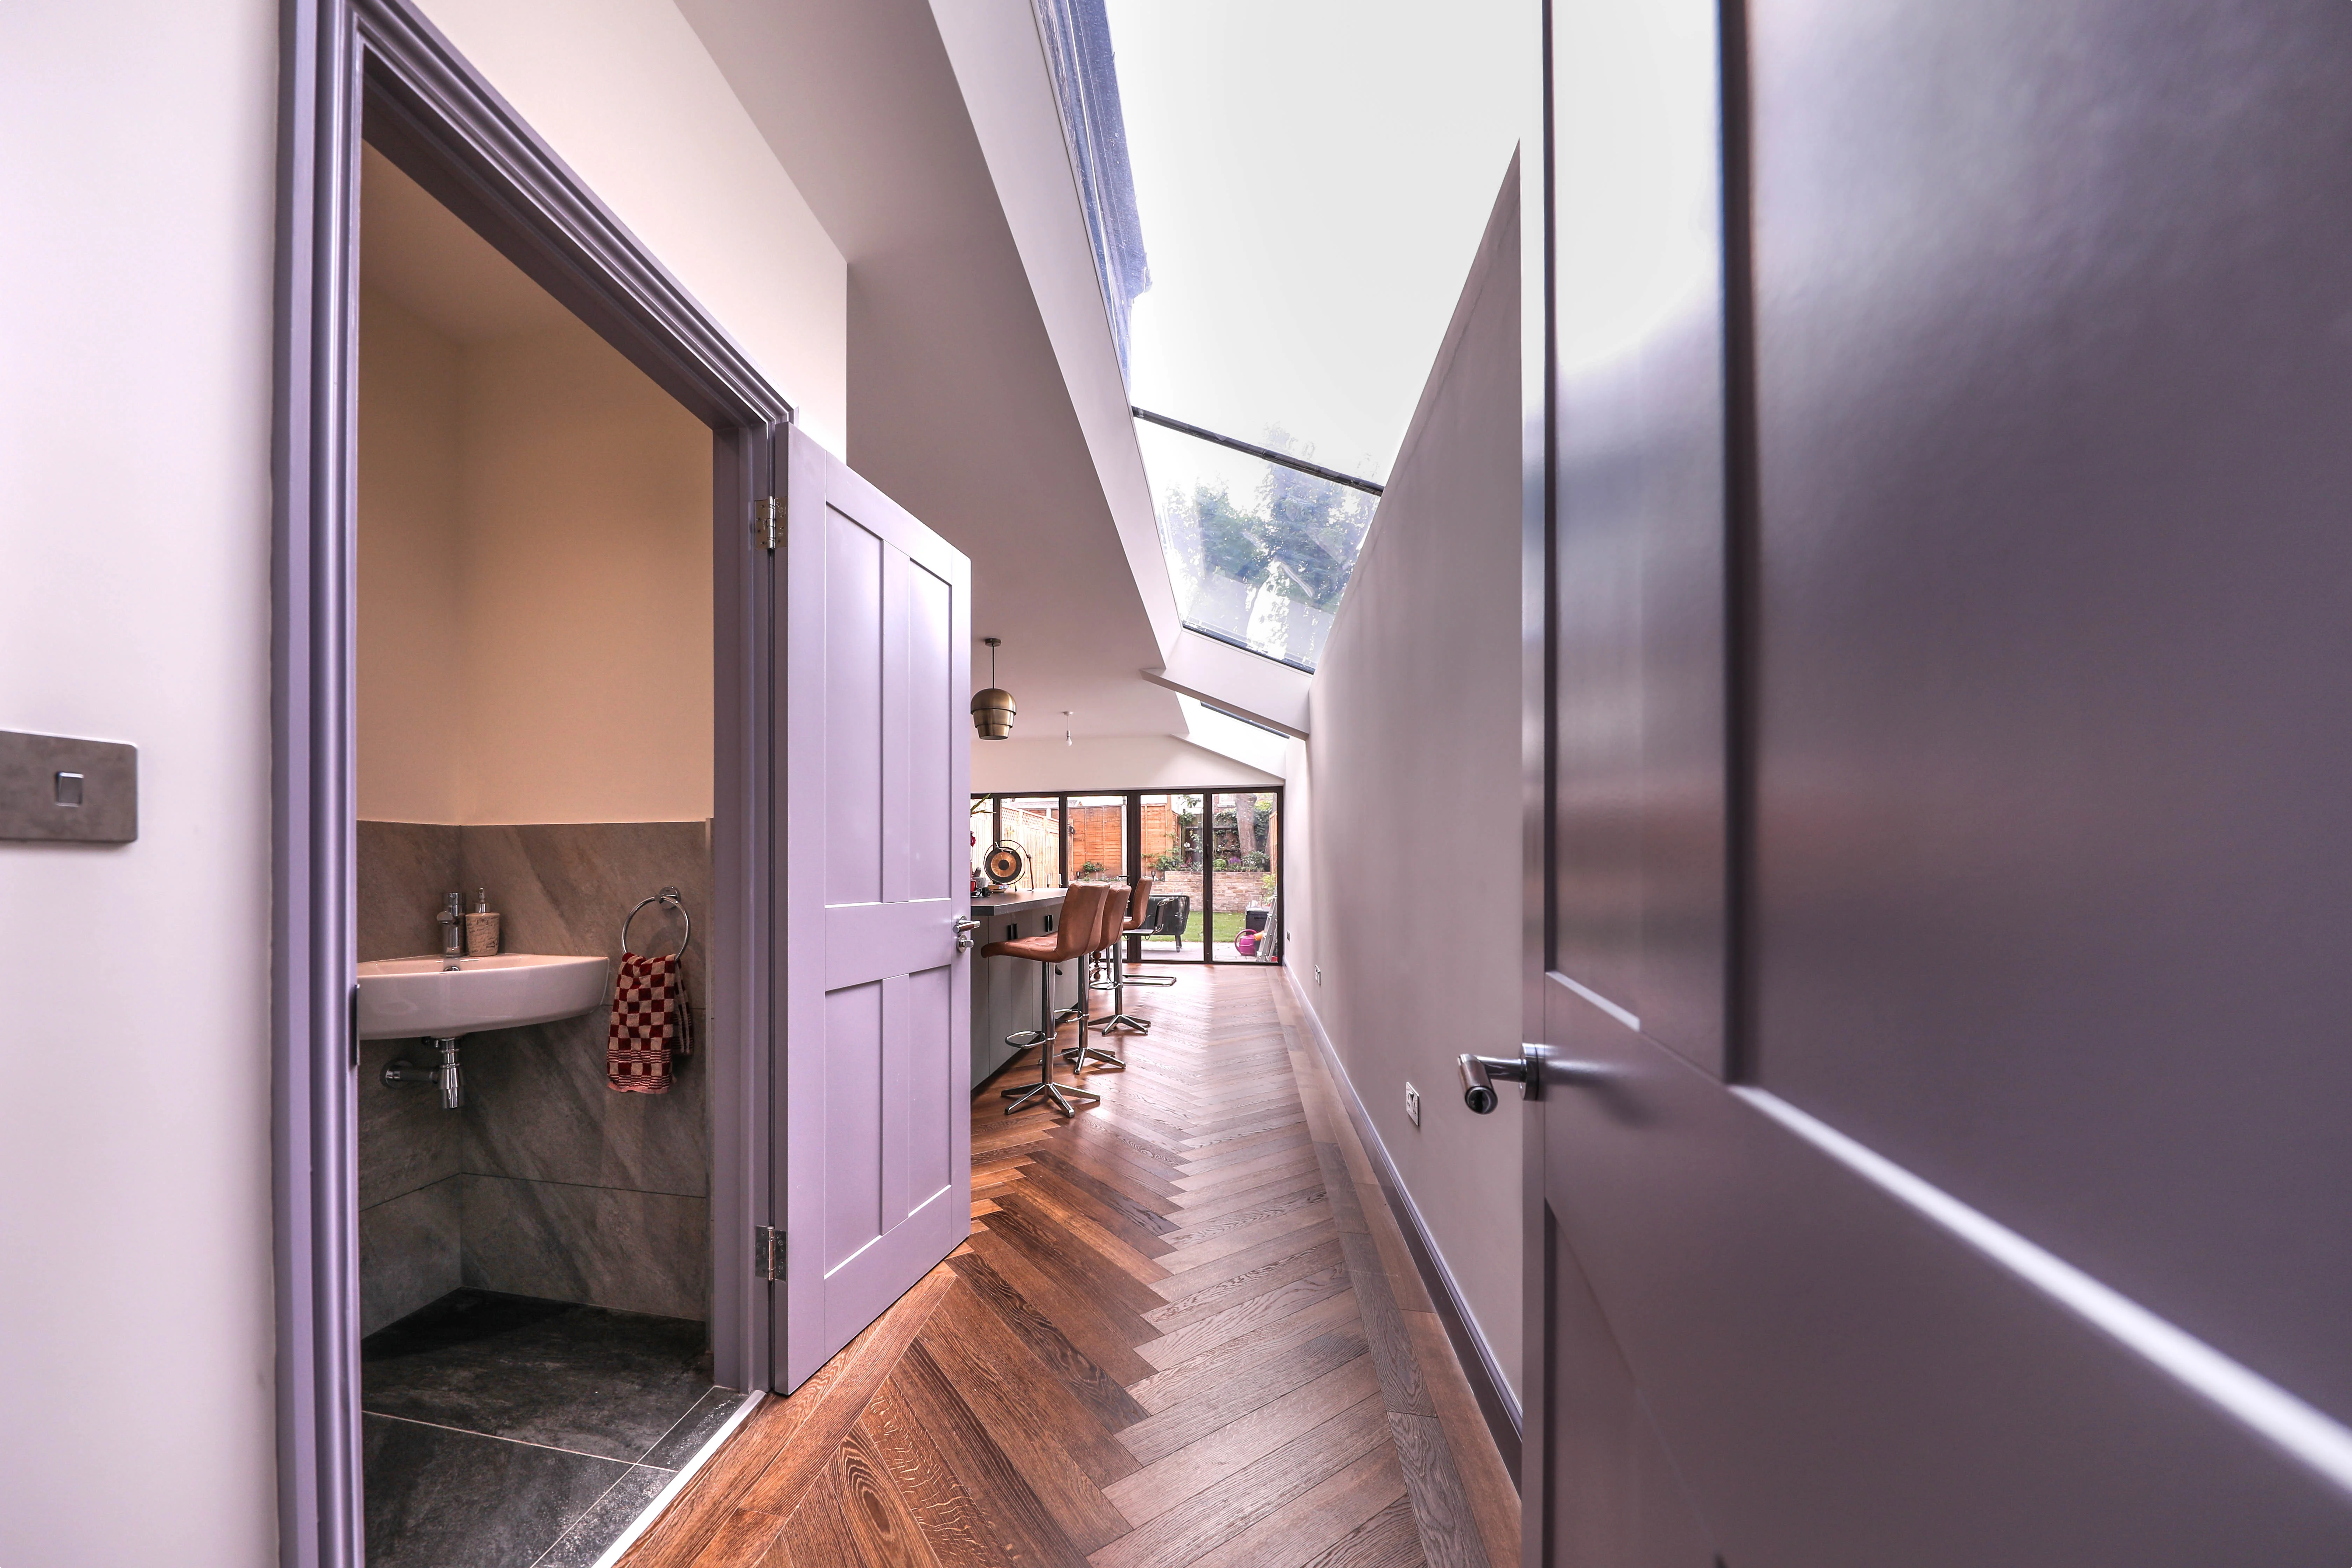
| Ventilation |
An extractor fan that shifts 6 litres of air per second, or 15 litres if the room also has a shower or bath. An opening window can do the job instead if the room is just a toilet. If there is no window at all, the fan needs to run on for 15 minutes after you leave. |
| A basin |
It has to be in the toilet room itself, or in a small space you walk through to get there. It needs hot and cold water. |
| A door to the kitchen |
If the loo is next to a kitchen or anywhere food is prepared, there must be a door between the two. You do not need a separate lobby, as long as the basin is inside the toilet room. |
| Drainage |
The toilet has to drain properly. If it can reach your existing soil pipe by gravity, that is the simplest answer. If it cannot, see the section on macerators below. |
What is the minimum size for a downstairs toilet?
No. The regulations do not set one, which surprises most people.
That does not mean any size works. These are the measurements we design to, and they are what stops a loo feeling like a cupboard:
| |
Aim for |
Why |
| Space either side of the toilet |
40cm |
Measured from the middle of the pan. Enough room to sit down and stand up comfortably. |
| Space in front of the toilet |
60cm |
Room for your knees, and to get in and out. |
| Head height where you stand |
1.8m |
This is the one that catches out under-stairs toilets. |
"Use sensible rules that make the space comfortable. Ideally, you want 40cm from the centre line of the WC to either side, and 60cm in front of it." - Oliver Burgess, Head of Design
Do you need building regulations approval?
Almost always, yes.
Swapping an old toilet for a new one usually does not need approval. Putting a new toilet somewhere there wasn’t one does, because it means new drainage. So tell your building control team before you start, either your council’s team or a private inspector. They will come and check the work.
Two things people wish they had known:
- You need the certificate at the end. When you sell, the buyer’s solicitor will ask for proof the work was signed off. If you never had it inspected, that becomes a problem at the worst possible moment.
- The electrics count too. The fan and the light have their own rules. Use a registered electrician and they will certify it themselves.
See the building regulation cost breakdown for what the inspections, drawings and a structural engineer cost.
What if there’s no drainage where you want the loo?
You can fit a toilet with a macerator which is a small pump that grinds waste and pushes it out through a narrow pipe. It is a normal, permitted solution and it opens up spots you otherwise could not use.
One condition catches people out: your house has to have at least one other toilet that drains the normal way. A macerator cannot be the only loo in the house.
Where you have the choice, normal gravity drainage is still better. Nothing to break down, no noise, and no limits on what can be flushed.
Under-stairs toilet regulations
This is the most popular spot, and the one with the most to think about. Four things decide whether it works:
- Head height. Stand where the toilet will go. If you cannot stand up straight, the space is too tight, wherever the pipes can reach. Aim for a wall height of at least 1.5m at the point where the ceiling starts to slope up. Then you can reach the toilet without ducking.
- Ventilation. There is usually no window under the stairs, so you will need a fan and a route for the duct to reach an outside wall. Worth checking early, it is much harder to solve later.
- The staircase itself. Your stairs are the escape route if there is ever a fire, so building control will want to look at how the loo is built underneath. Raise it with them at the start rather than on the day they inspect.
- Getting a door in. If the opening has to go through a wall that holds the house up, you will need a beam over it and a structural engineer to size it.
Does any of this change if you’re extending?
Not really. The four requirements above are the same whether your new loo goes into space you already have or into a new extension.
The one difference is that a brand new house has to have a toilet on the ground floor by law. You are adding one because you want one, so that rule is not aimed at you. You may also have read about wider door widths and walls strong enough for grab rails, those only apply to new homes where the council has specifically asked for them. They are not requirements for your project.
How much does it cost to add a downstairs toilet?
| Approach |
Median |
Middle half (25th–75th) |
| Under-stairs conversion, existing drainage nearby |
£4,250 |
£3,500 – £5,000 |
| Under-stairs conversion, new drainage run required |
£6,250 |
£5,000 – £7,500 |
| WC within a new single storey extension (new toilet) |
£6,250 |
£5,000 – £7,500 |
| WC within a new single storey extension (new bathroom) |
£8,750 |
£7,500 – £10,000 |
Based on Resi experience
Does the Future Homes Standard affect my downstairs toilet?
No. The Future Homes Standard is about how new houses are built, insulation, heat pumps and solar. It came out in March 2026 and starts applying to new homes from March 2027. Adding a loo to a house that already exists isn't covered by it, and neither are extensions, loft conversions or garage conversions.
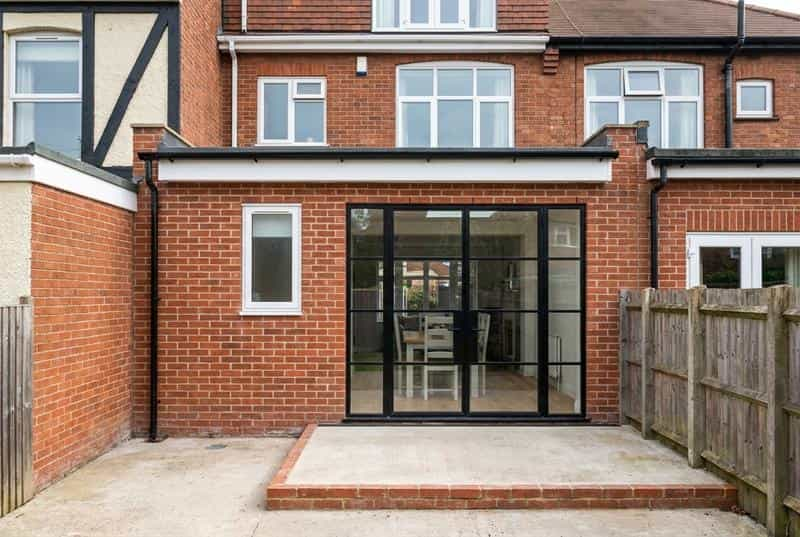
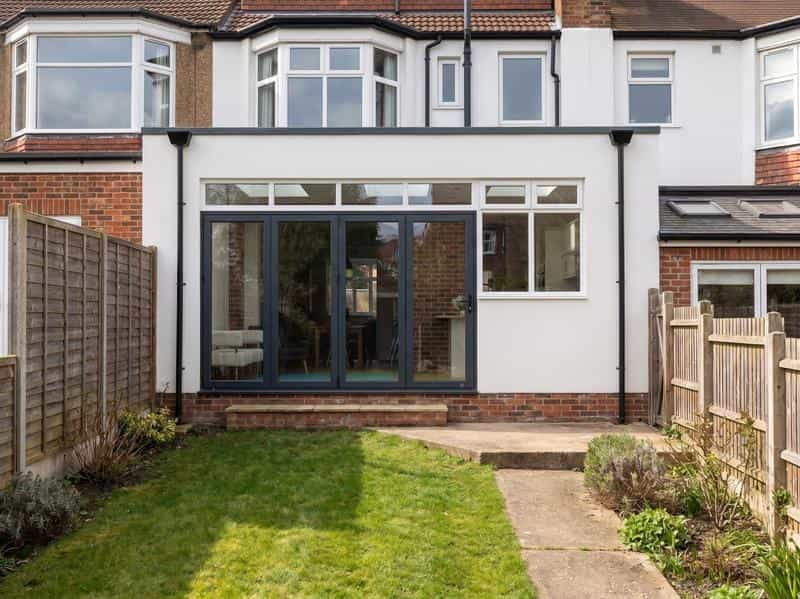
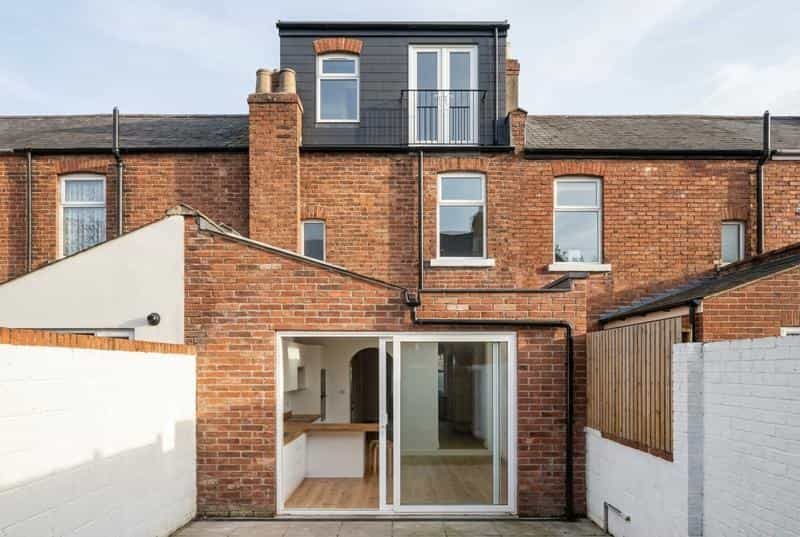
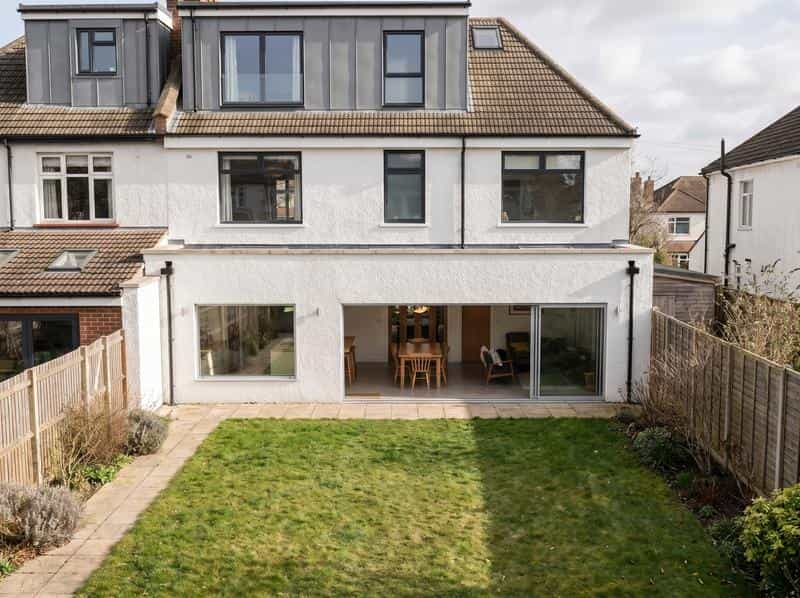
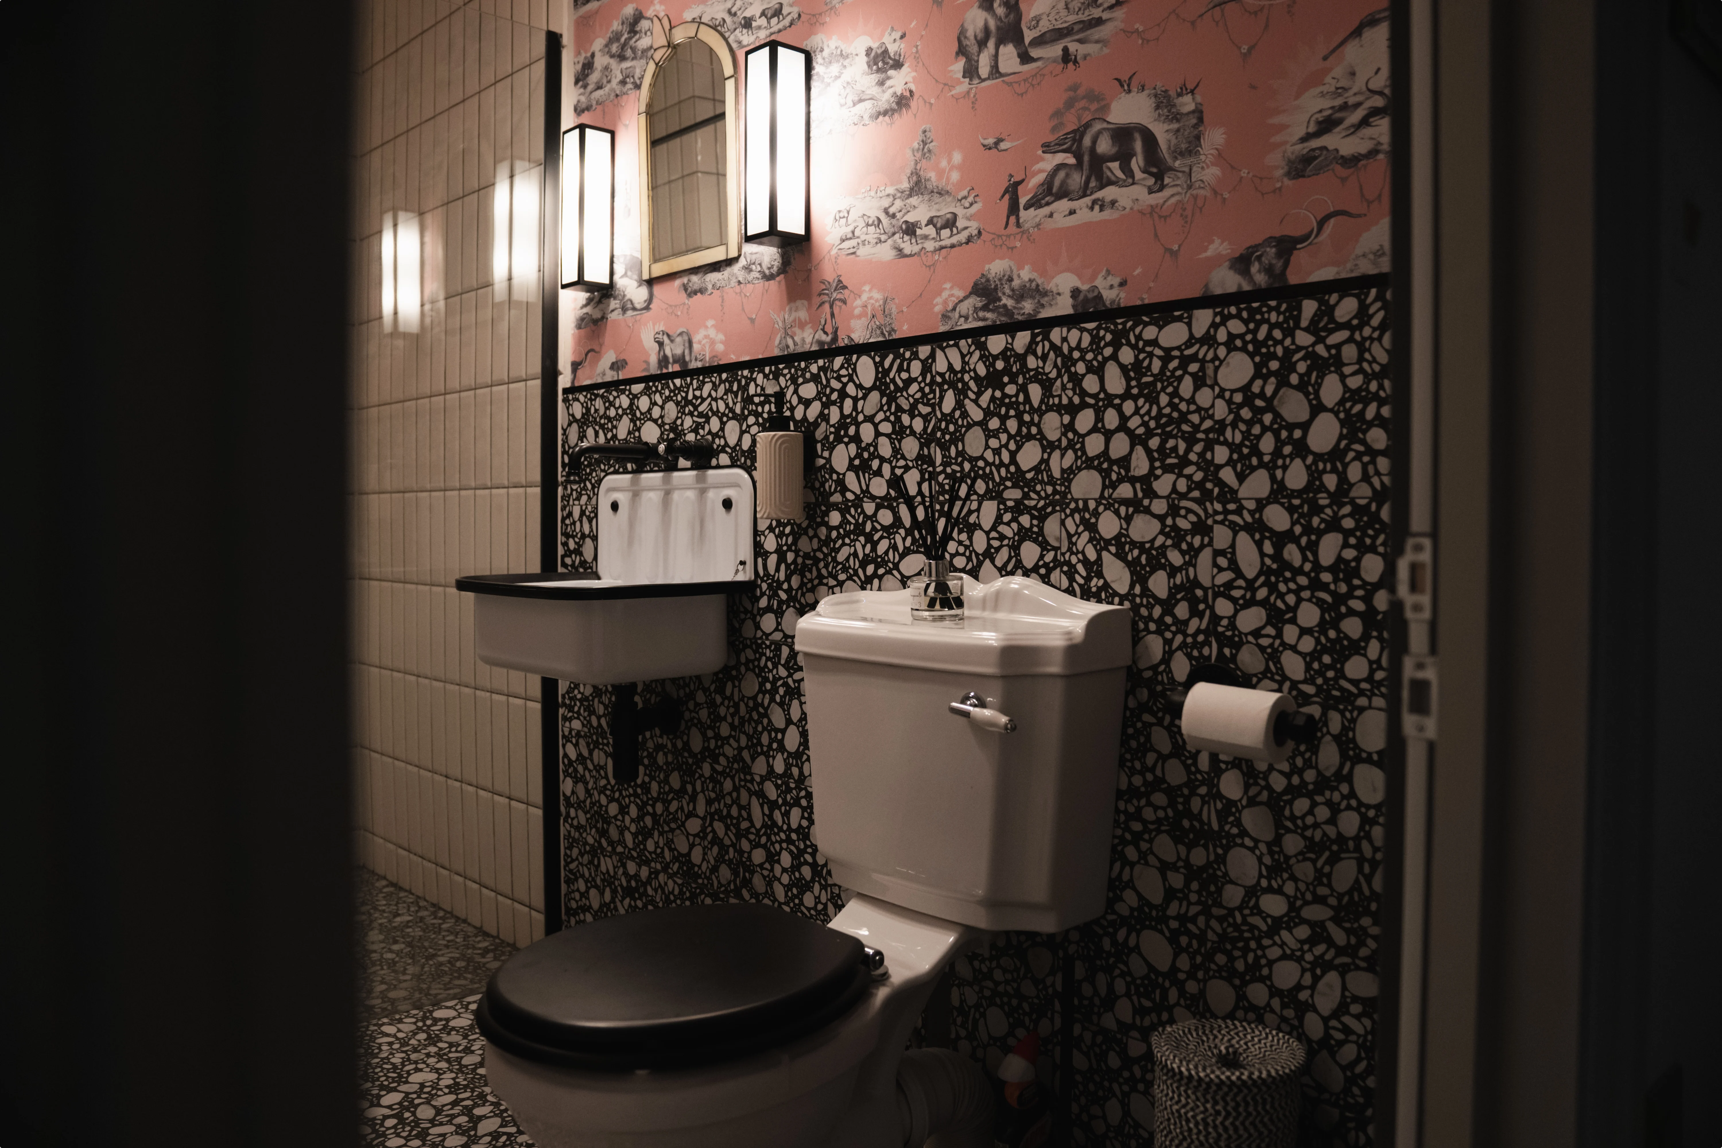
Downstairs toilet ideas: Pictures from Resi projects
Take some inspiration for your new downstairs toilet from some of Resi's previous projects.
Beverley Close
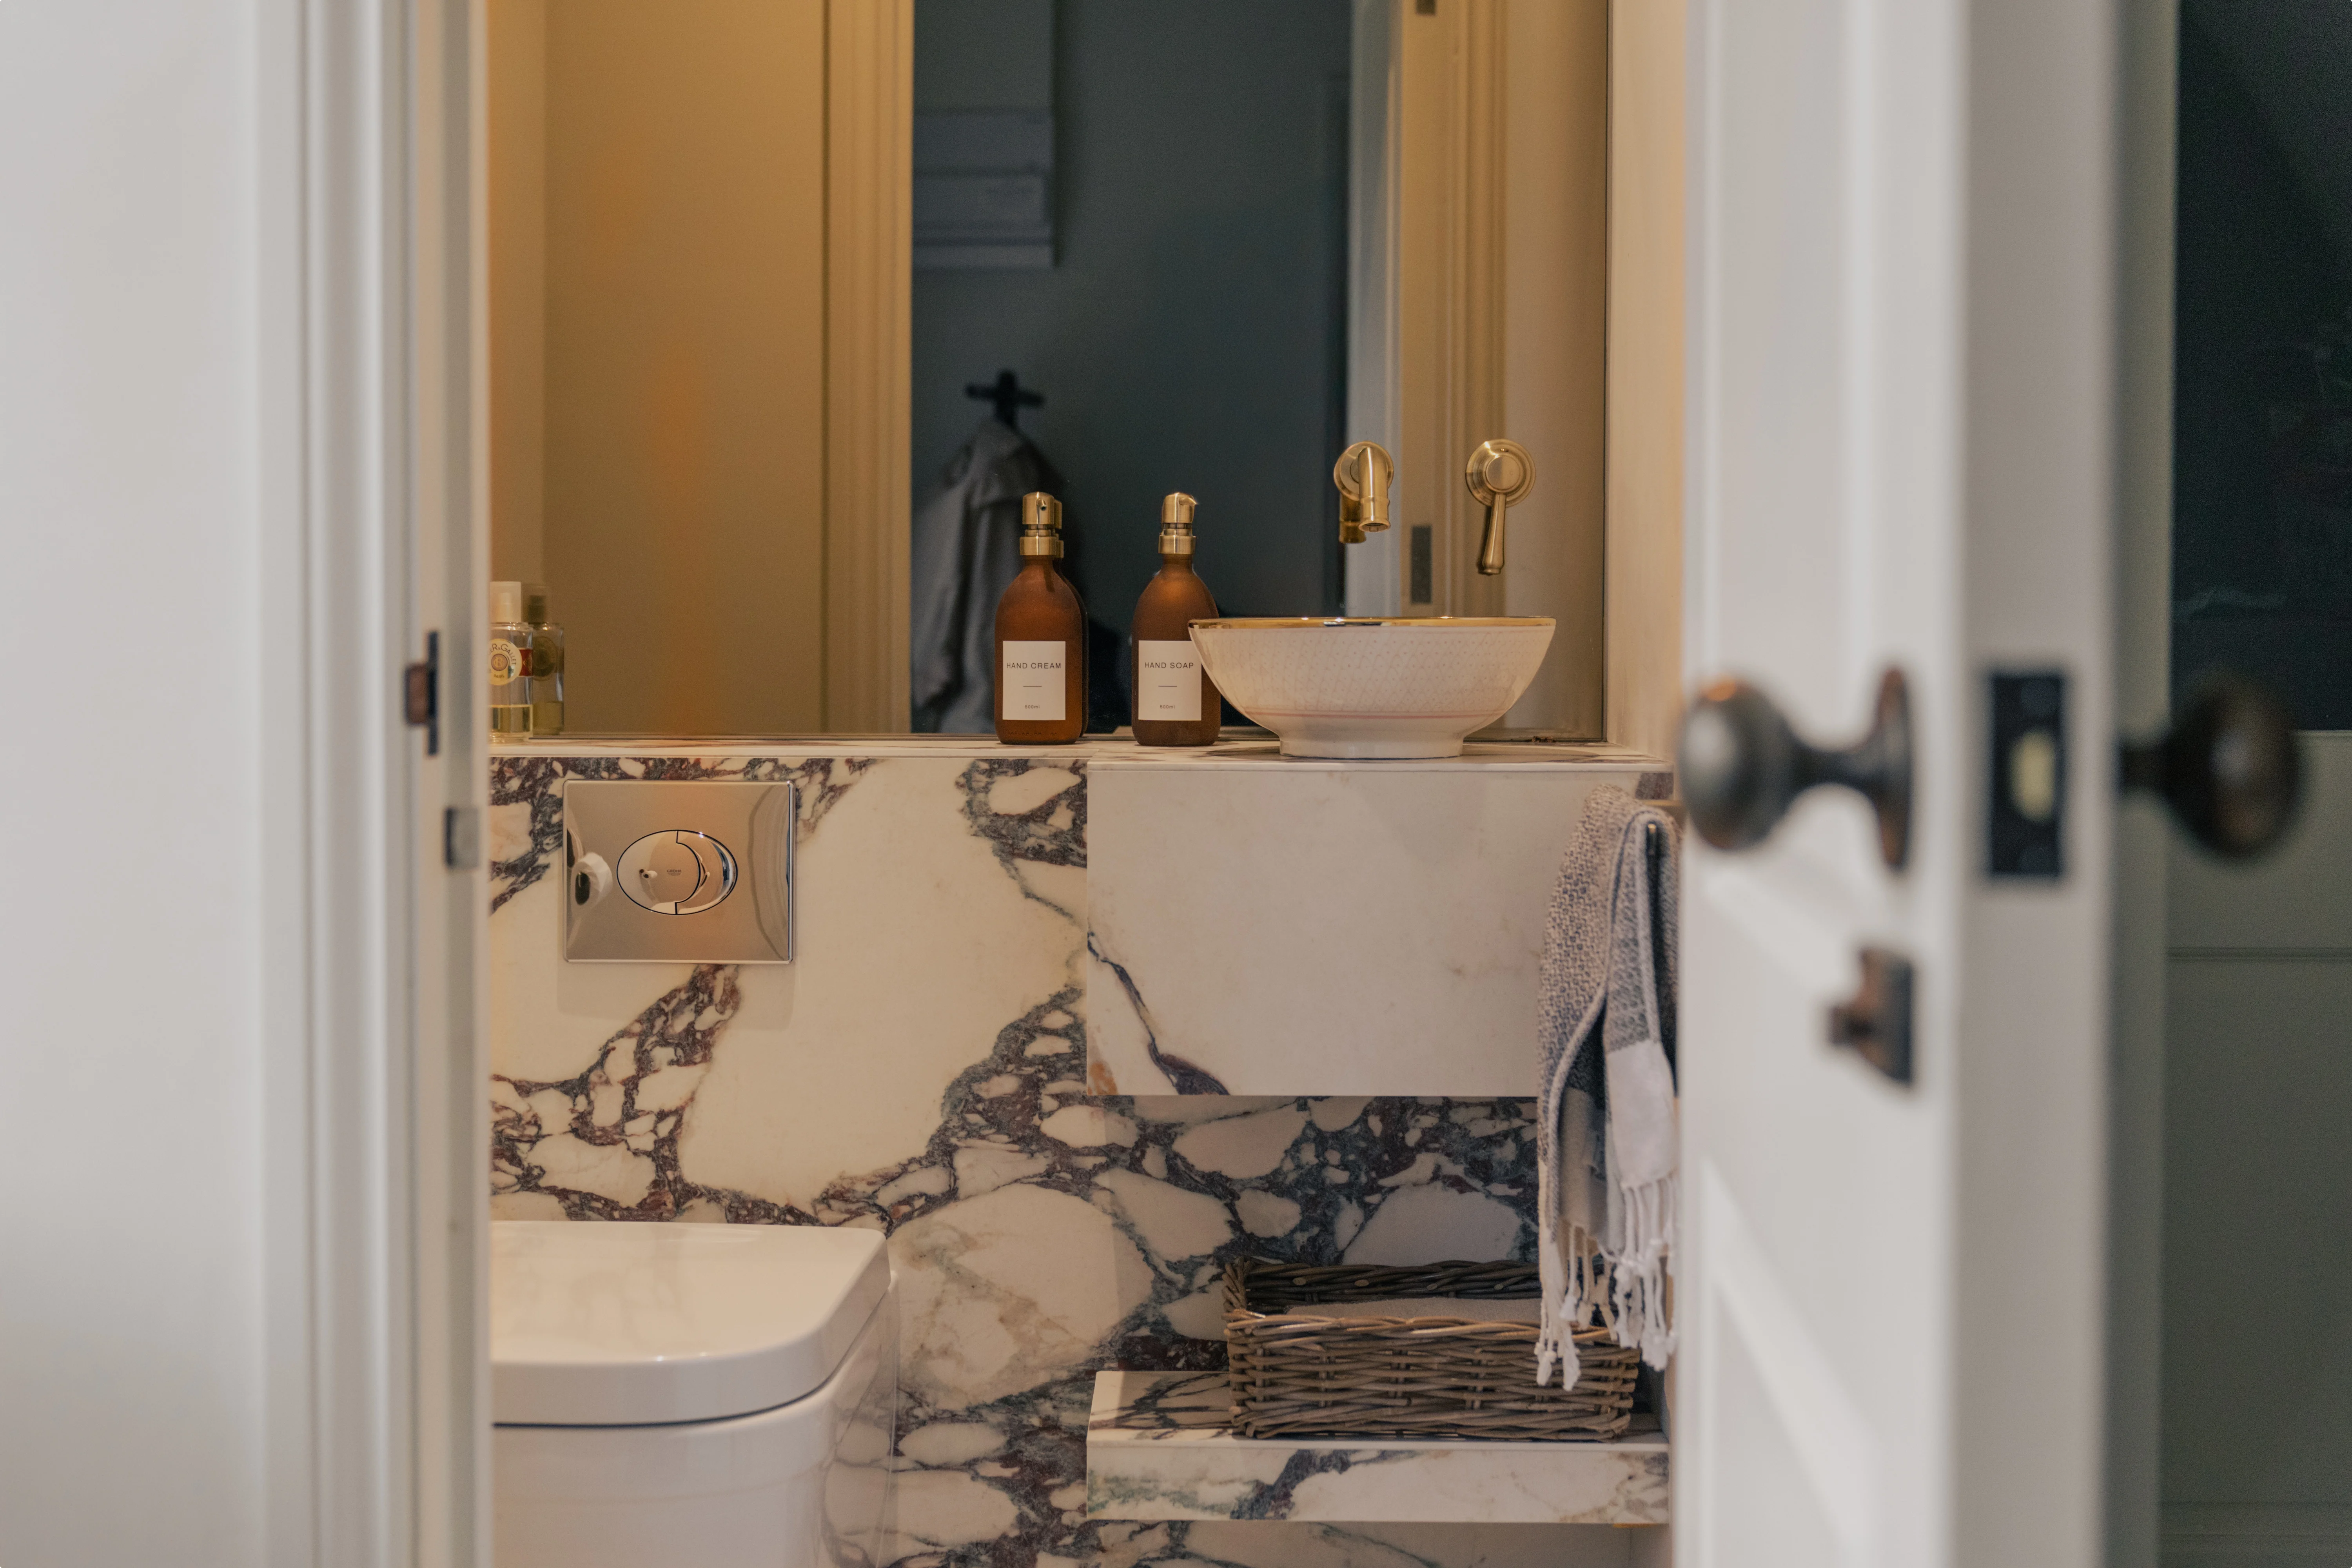
See the full house tour
North Lodge
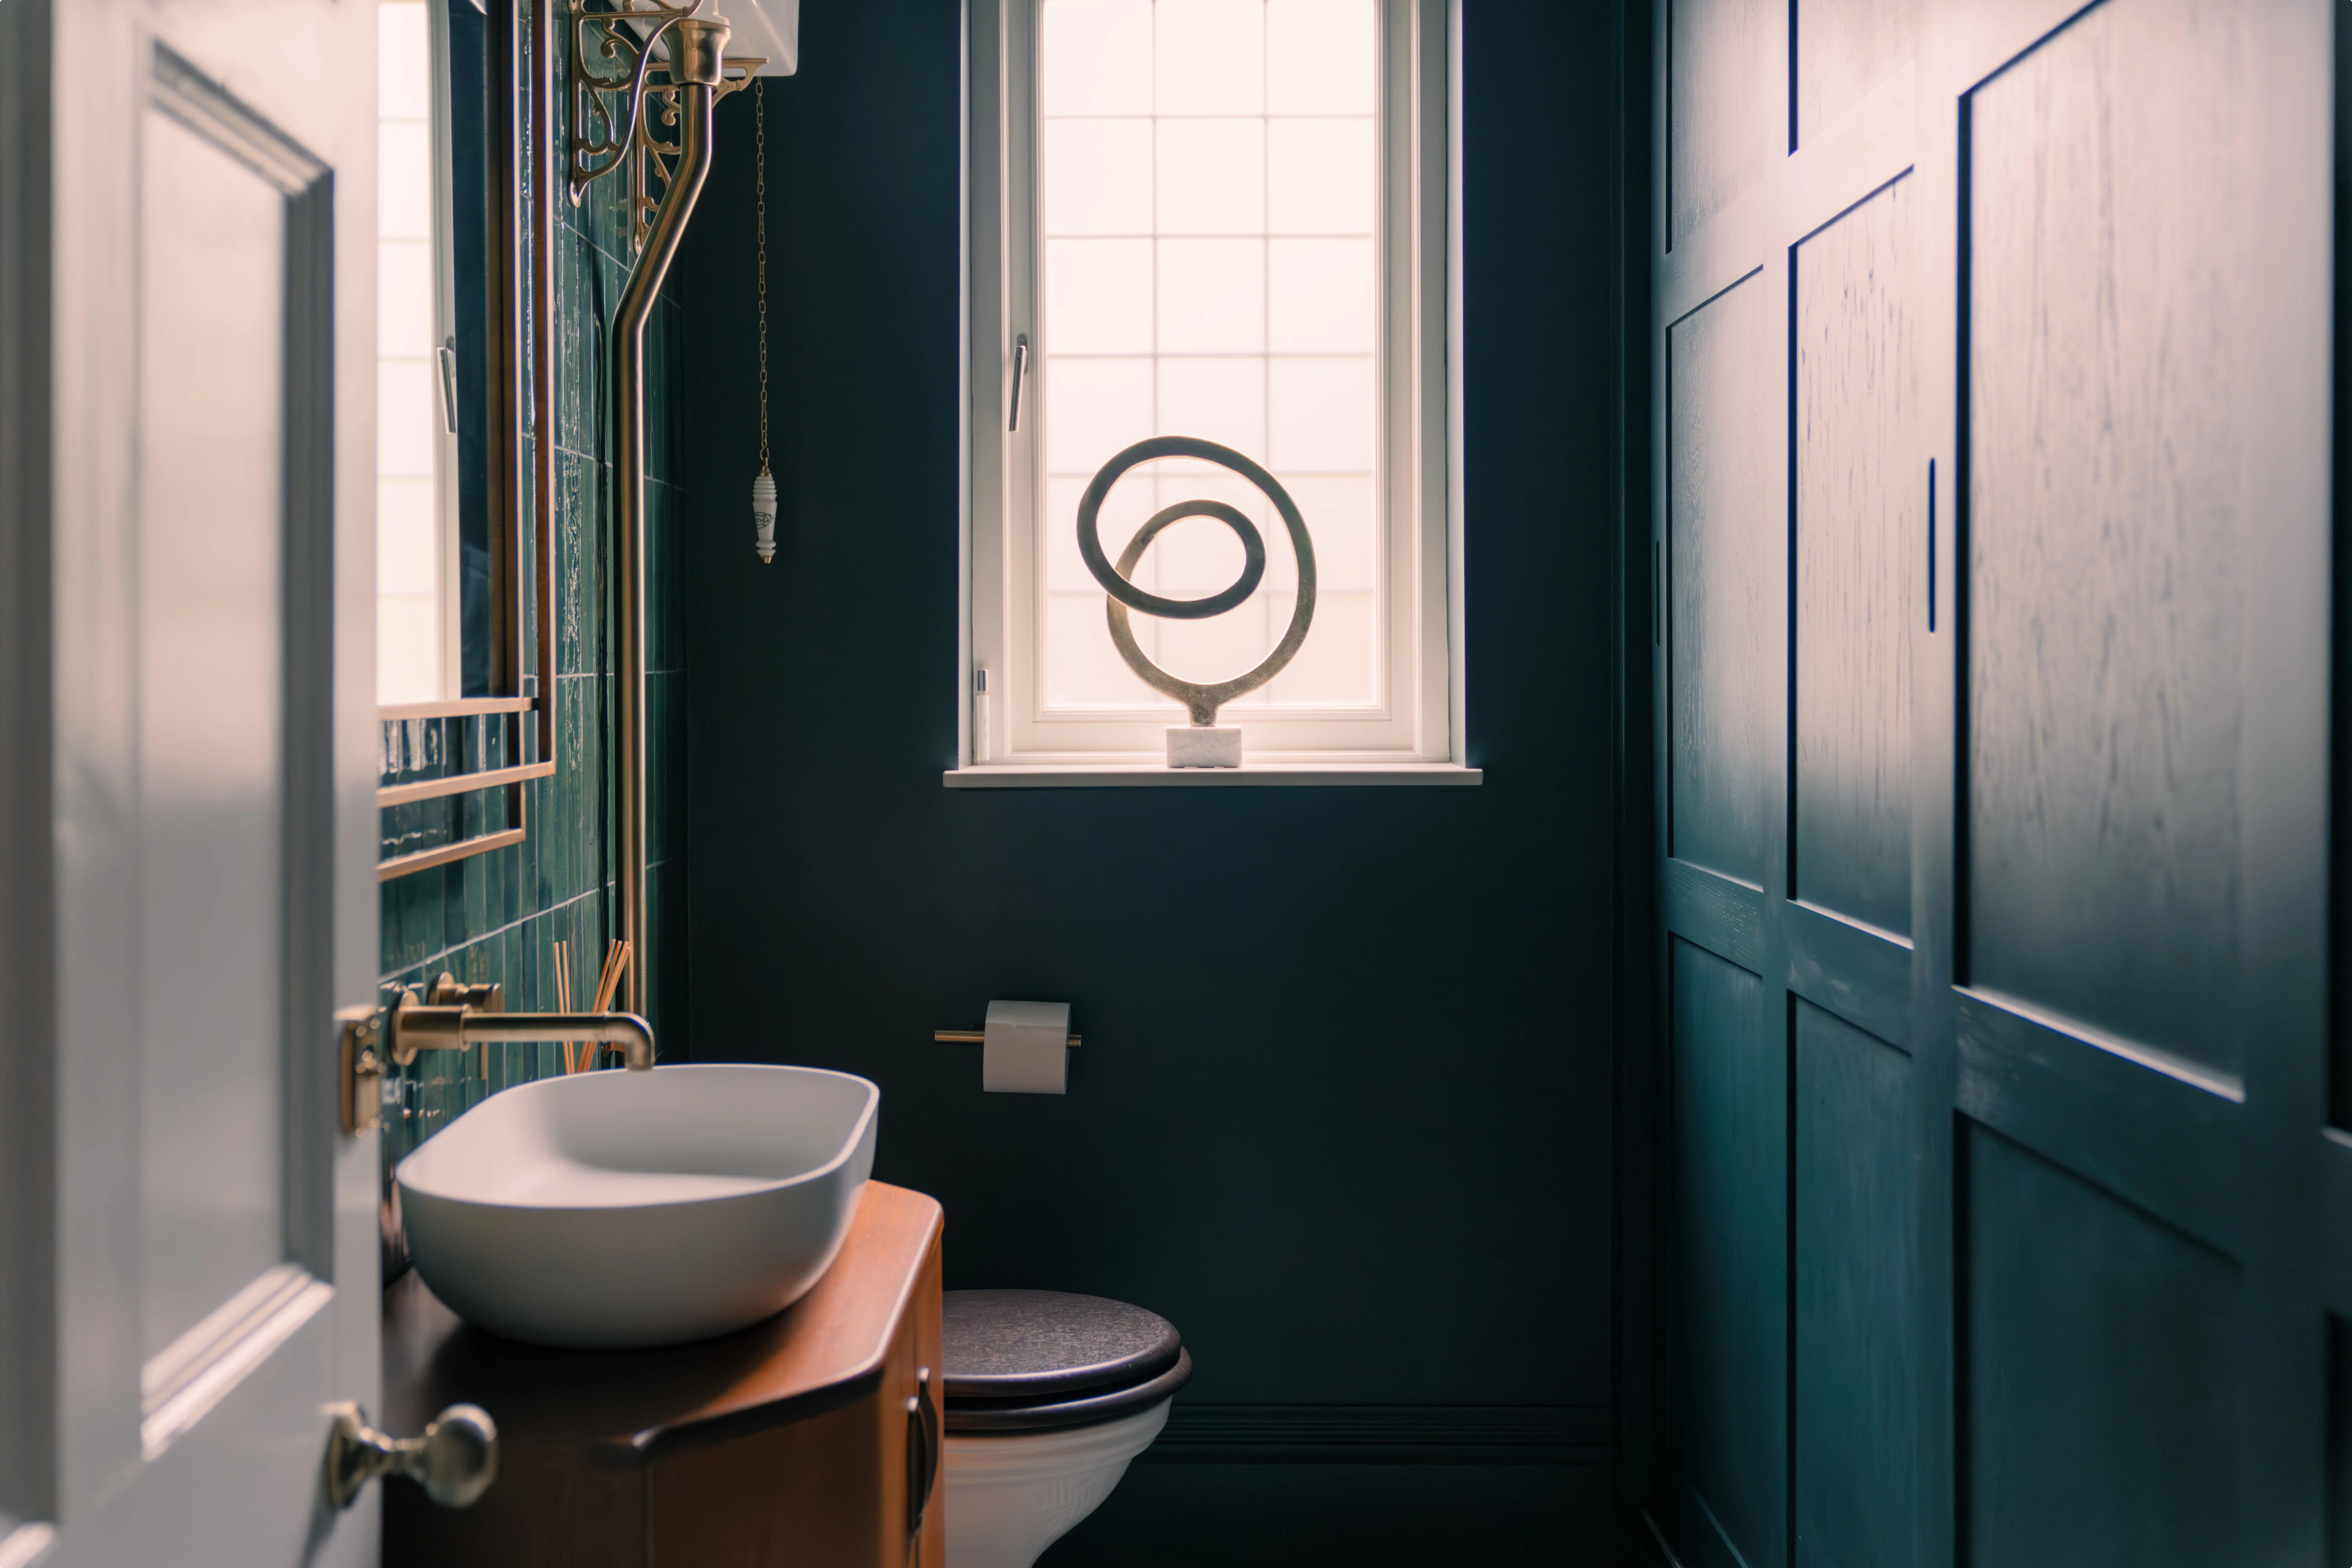
See the full house tour
Upminster Road
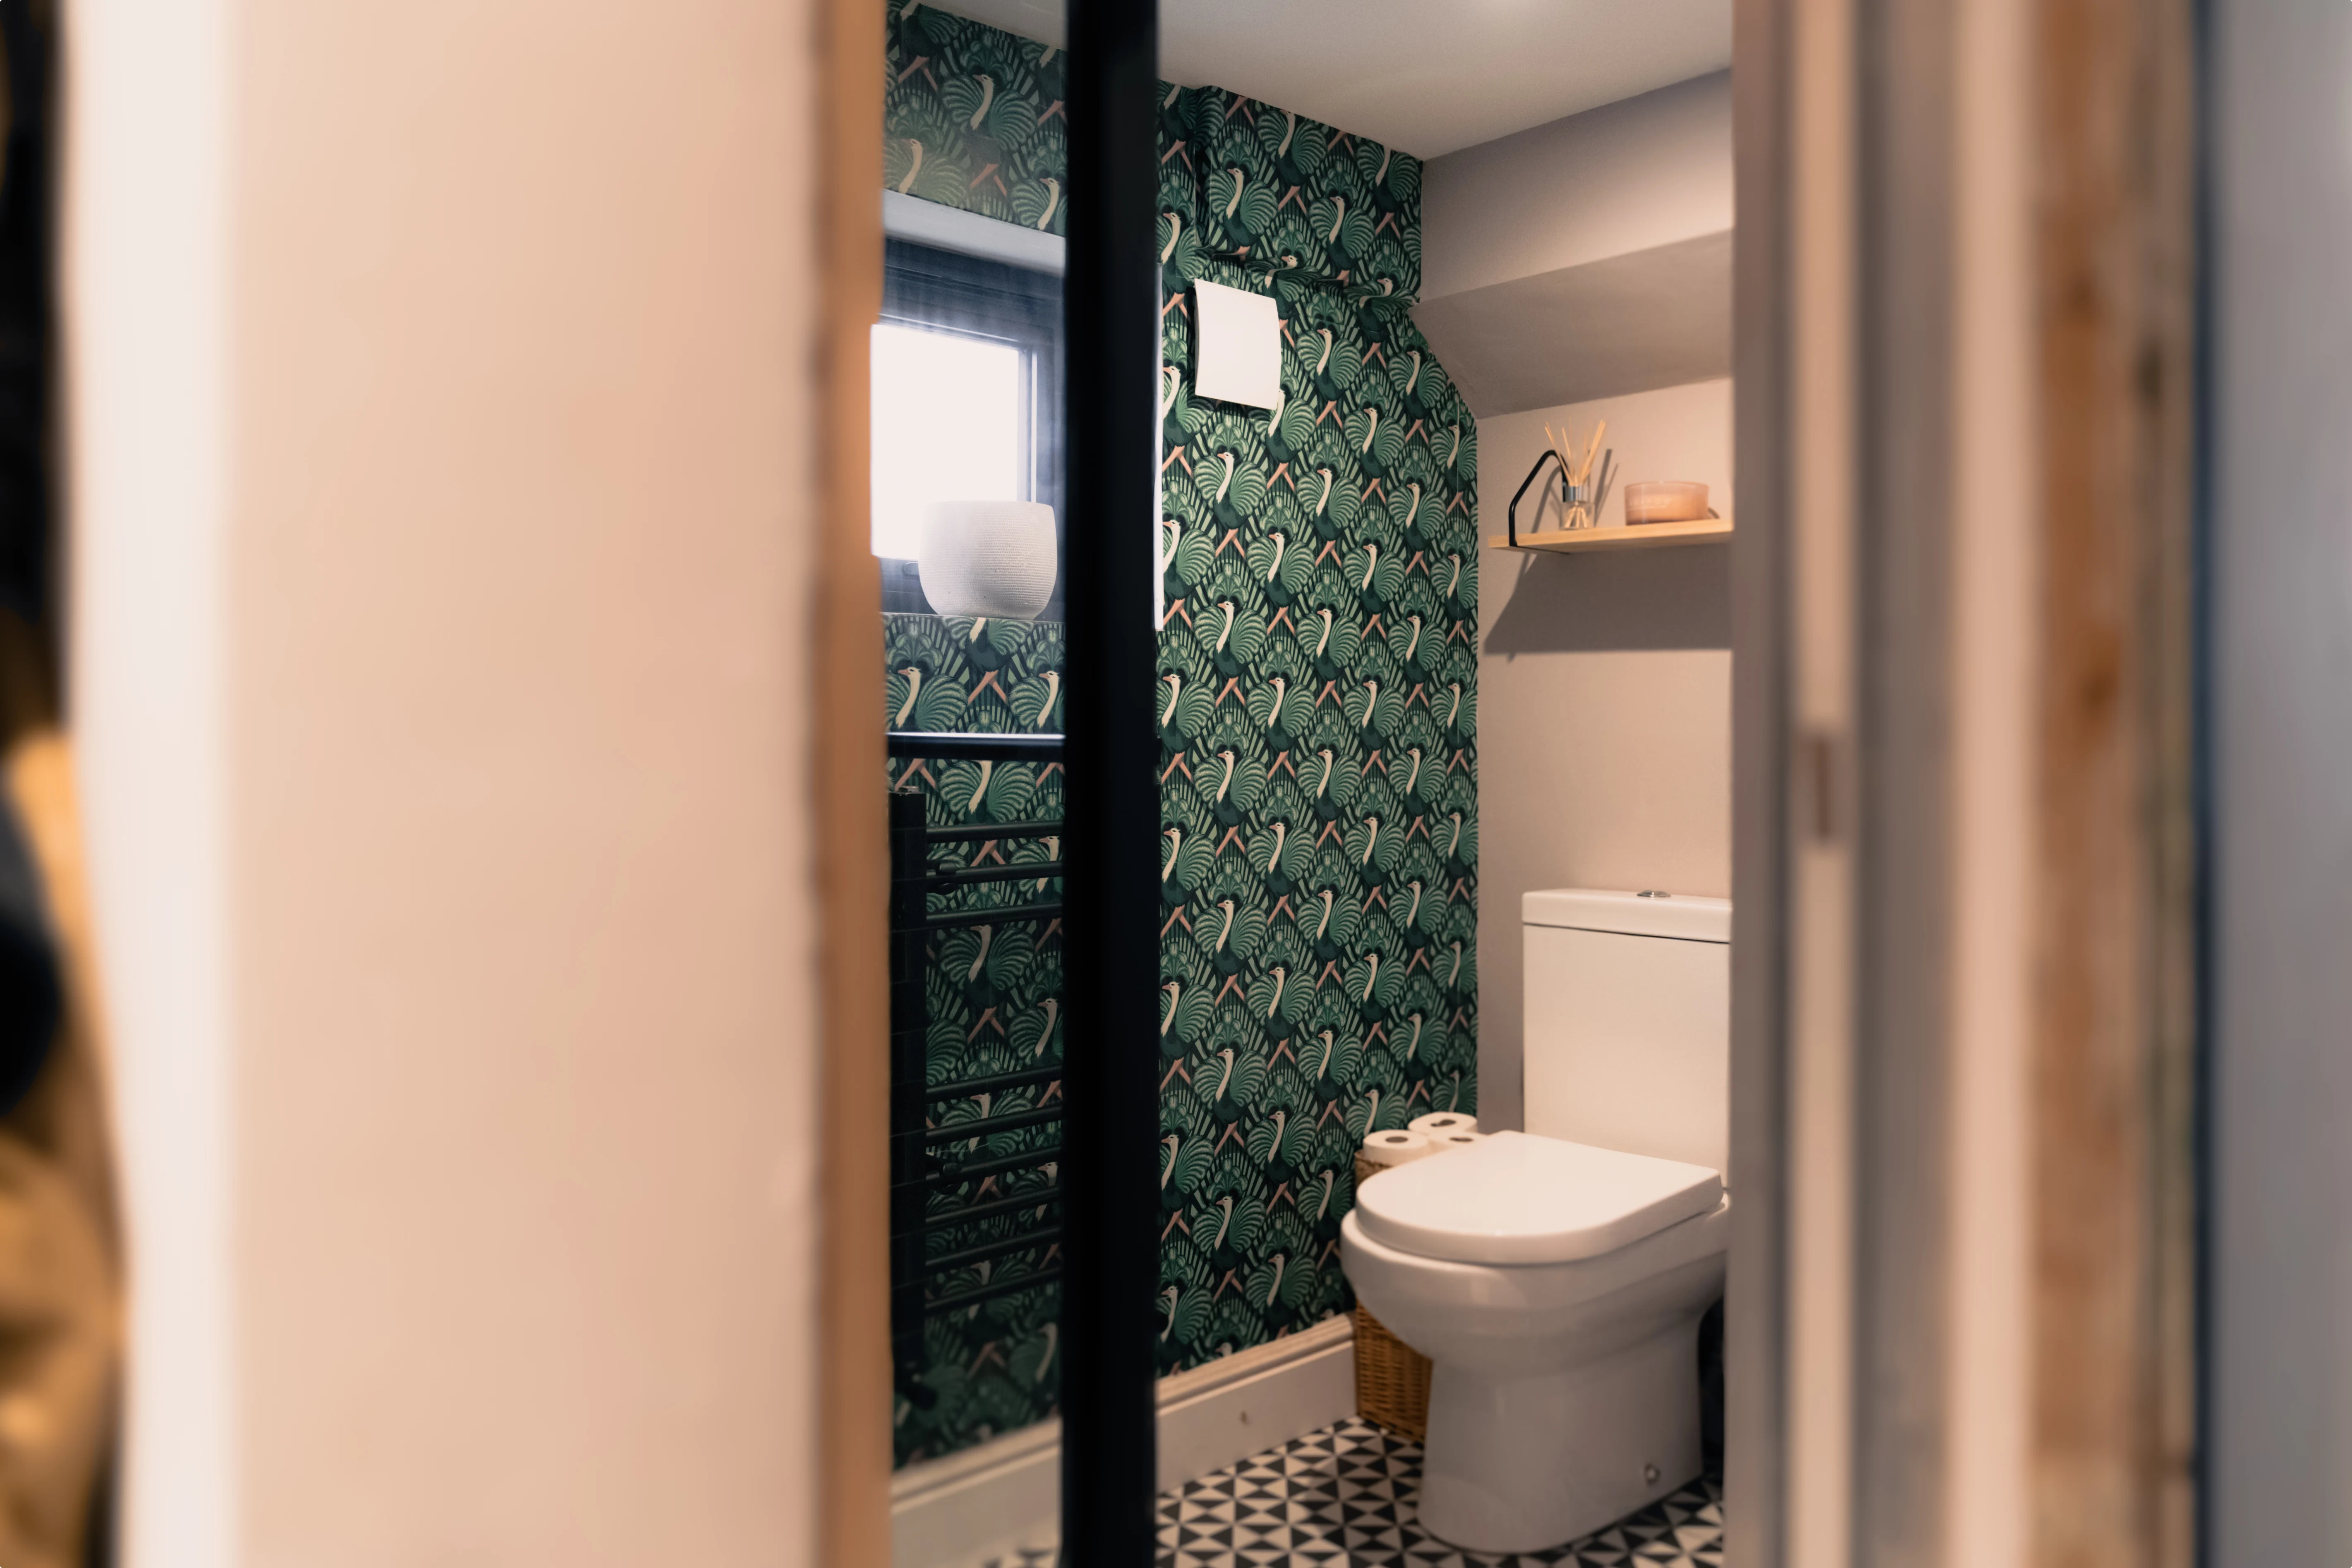
See the full house tour
Lamberhurst Road
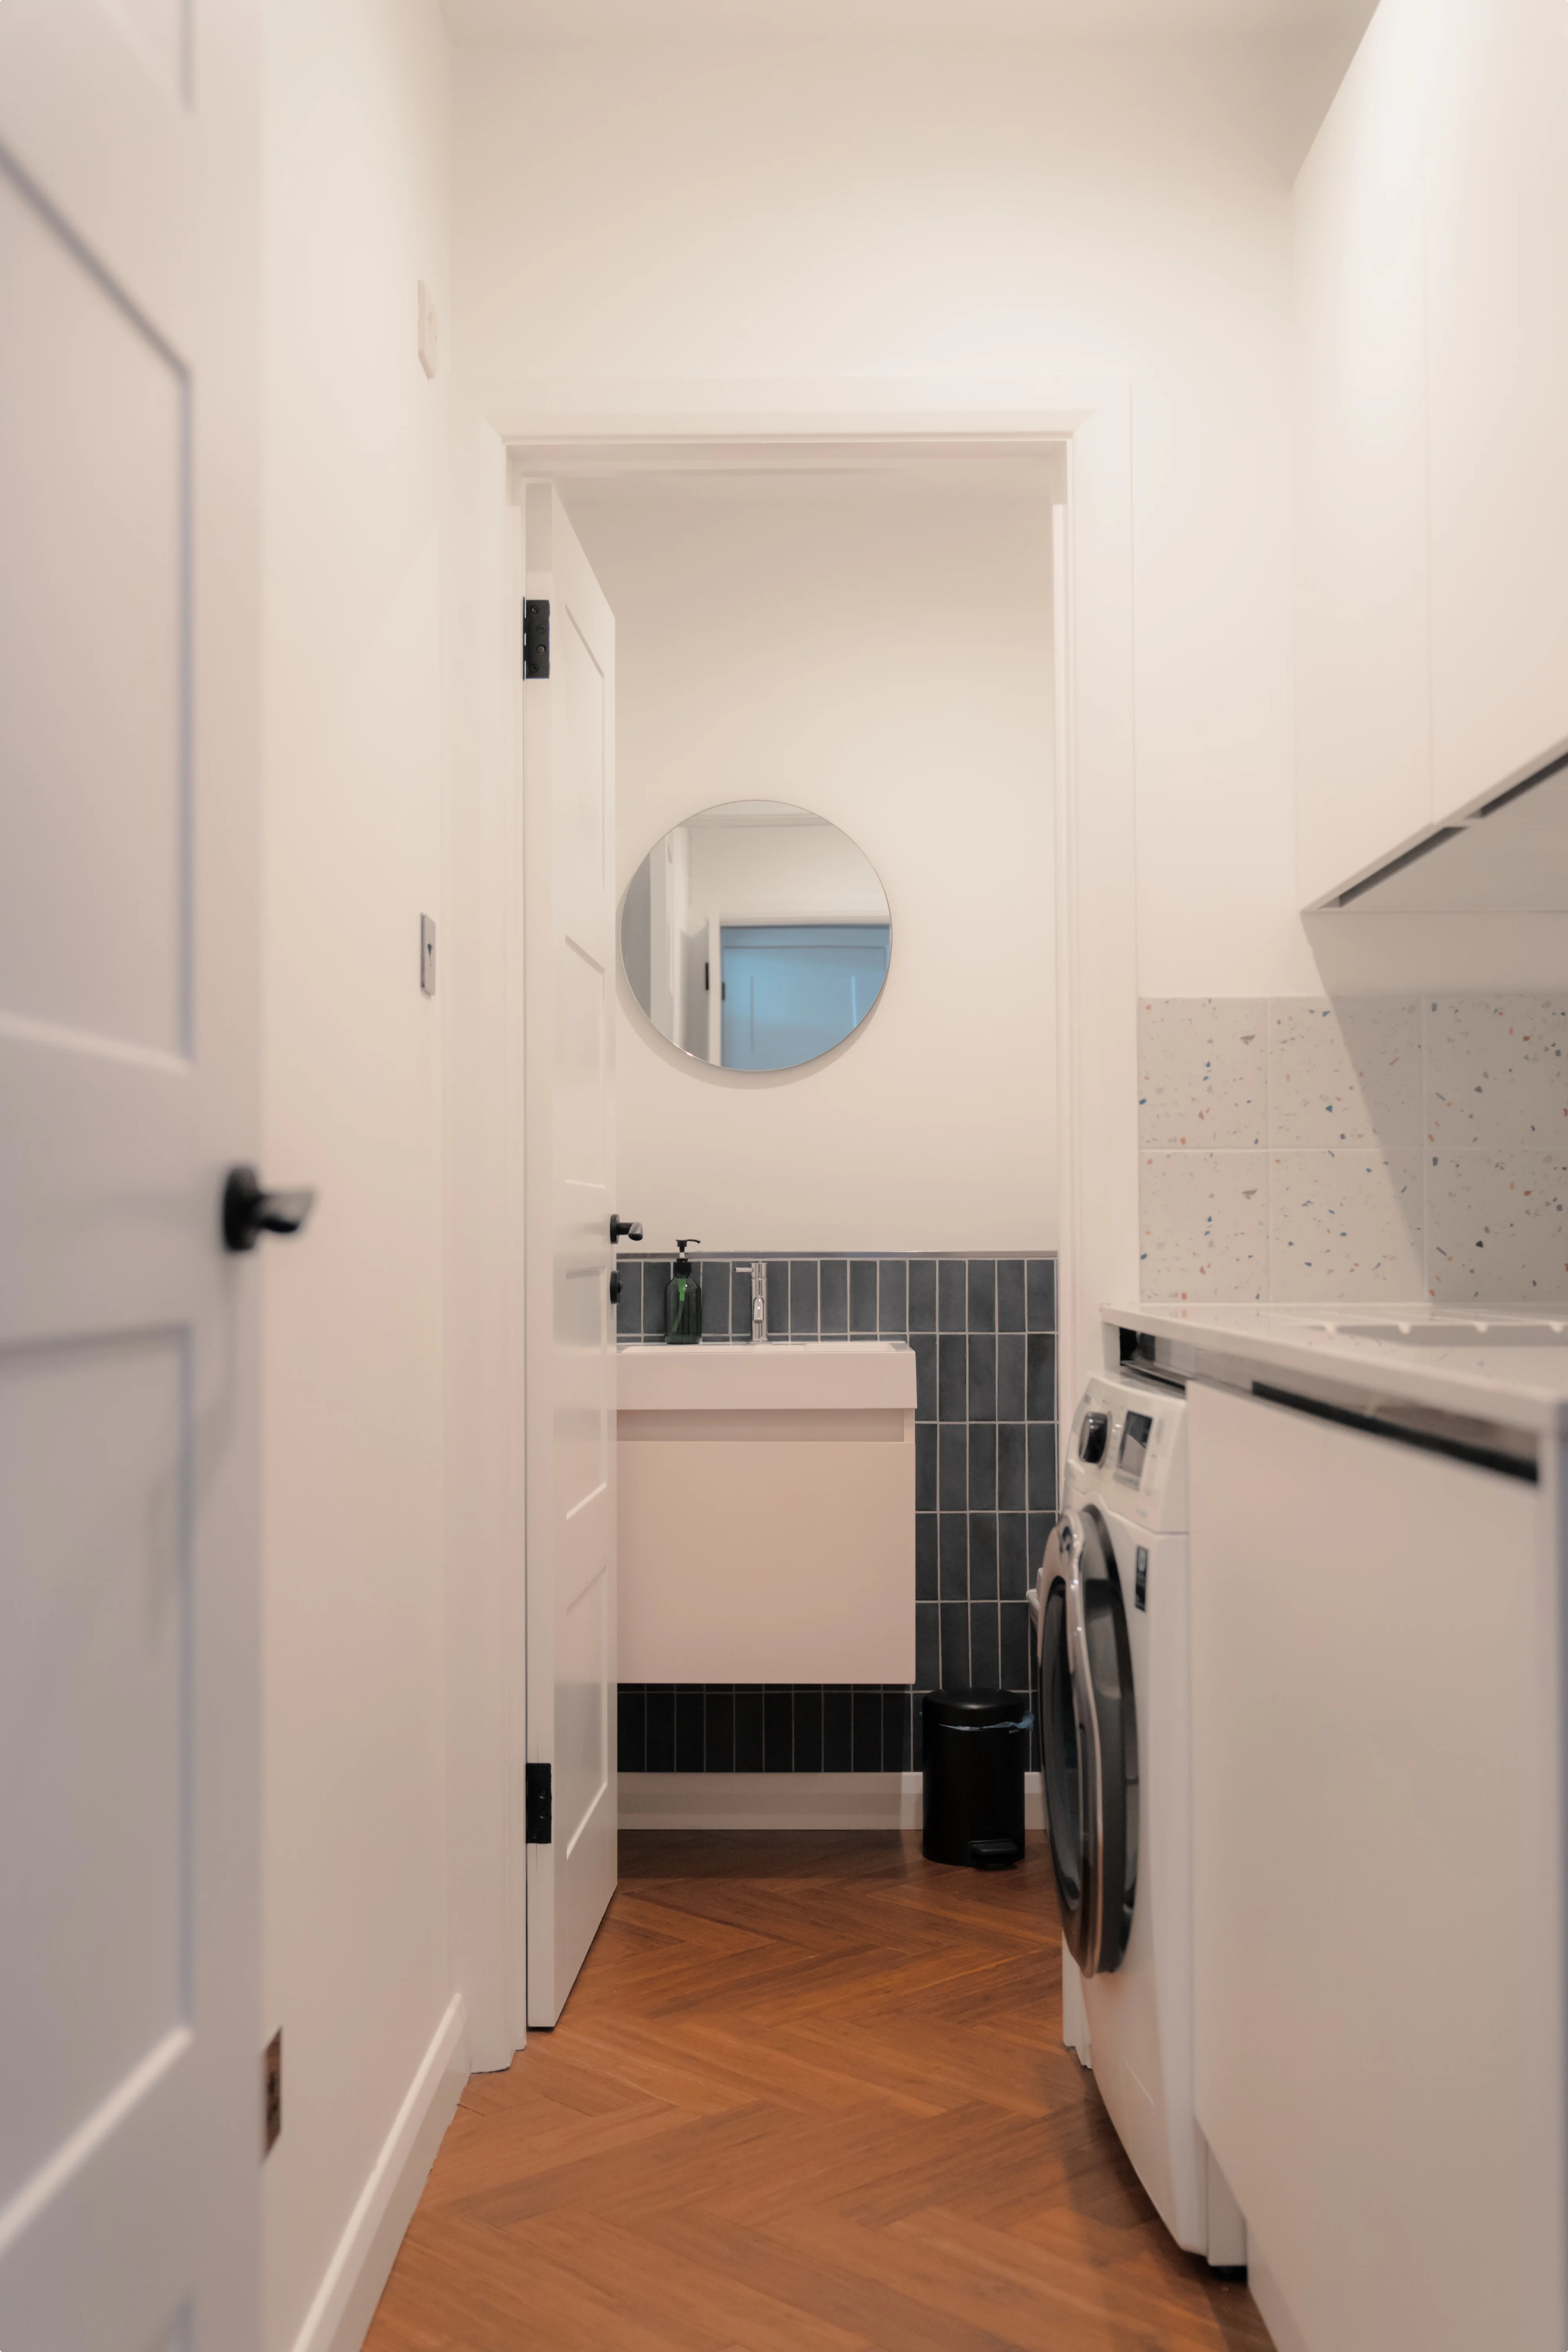
See the full house tour
The Penge House
See the full house tour