How much does a single storey extension cost per square metre in 2026?
Single storey extension cost per m² by region · Excluding VAT · 2026
| Region |
Rear extension (25m²) |
Side infill (18m²) |
Wraparound (35m²) |
| London |
£2,800–£4,400 |
£3,900–£5,000 |
£2,850–£3,450 |
| Surrey |
£2,800–£4,400 |
£3,900–£5,000 |
£2,850–£3,450 |
| South East |
£2,700–£4,200 |
£3,700–£4,800 |
£2,750–£3,300 |
| South West |
£2,700–£4,200 |
£3,700–£4,800 |
£2,750–£3,300 |
| East |
£2,550–£4,000 |
£3,550–£4,550 |
£2,600–£3,150 |
| Midlands |
£2,450–£3,850 |
£3,400–£4,350 |
£2,500–£3,000 |
| North West |
£2,300–£3,650 |
£3,200–£4,150 |
£2,350–£2,850 |
| Wales |
£2,300–£3,650 |
£3,200–£4,150 |
£2,350–£2,850 |
| North East |
£2,200–£3,450 |
£3,050–£3,900 |
£2,250–£2,700 |
These £ per m² rates are indicative first fix benchmarks, derived from construction tenders received through Resi and an assumed typical floor area for each extension type. They are intended for early-stage budgeting only and should not be considered a quotation or guarantee of final construction costs. Rates per m² are usually higher on smaller projects and lower on larger ones. Actual costs will vary depending on project size, scope, specification, location, site conditions, contractor and prevailing market conditions. Figures exclude VAT and professional fees.
How much does a single storey extension cost by region in 2026?
Single storey extension cost by region · Excluding VAT · 2026
| Region |
Rear extension |
Side infill |
Wraparound |
| London |
£70k–£110k |
£70k–£90k |
£100k–£120k |
| Surrey |
£70k–£110k |
£70k–£90k |
£100k–£120k |
| South East |
£67k–£105k |
£67k–£86k |
£96k–£115k |
| South West |
£67k–£105k |
£67k–£86k |
£96k–£115k |
| East |
£64k–£100k |
£64k–£82k |
£91k–£110k |
| Midlands |
£61k–£96k |
£61k–£78k |
£87k–£104k |
| North West |
£58k–£91k |
£58k–£74k |
£83k–£99k |
| Wales |
£58k–£91k |
£58k–£74k |
£83k–£99k |
| North East |
£55k–£86k |
£55k–£70k |
£78k–£94k |
These figures are indicative first fix benchmarks based on construction tenders received through Resi. They are intended for early-stage budgeting only and should not be considered a quotation or guarantee of final construction costs. Actual costs will vary depending on project scope, specification, location, site conditions, contractor and prevailing market conditions.
Single storey means everything is built on one level. Most fall into one of three types, and which one you can build depends mostly on the space you have around your house. It is also the first thing that changes the price, so it is worth knowing which one you are pricing before you look at any figures.
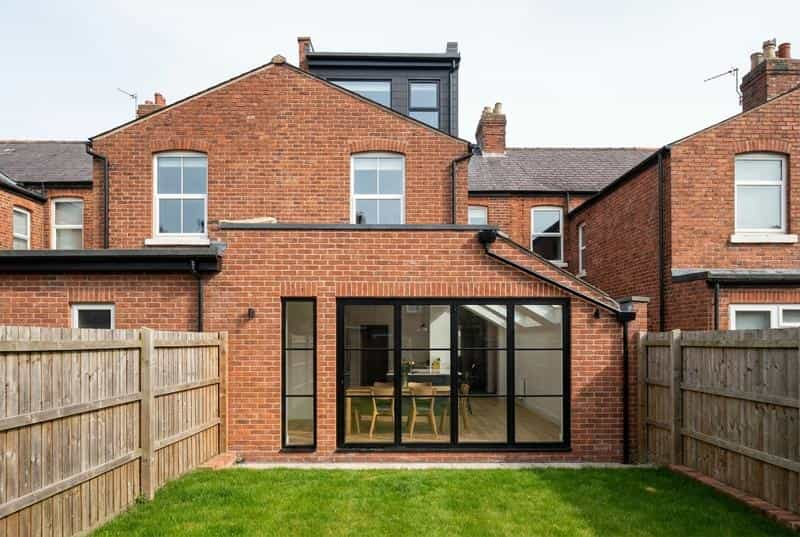
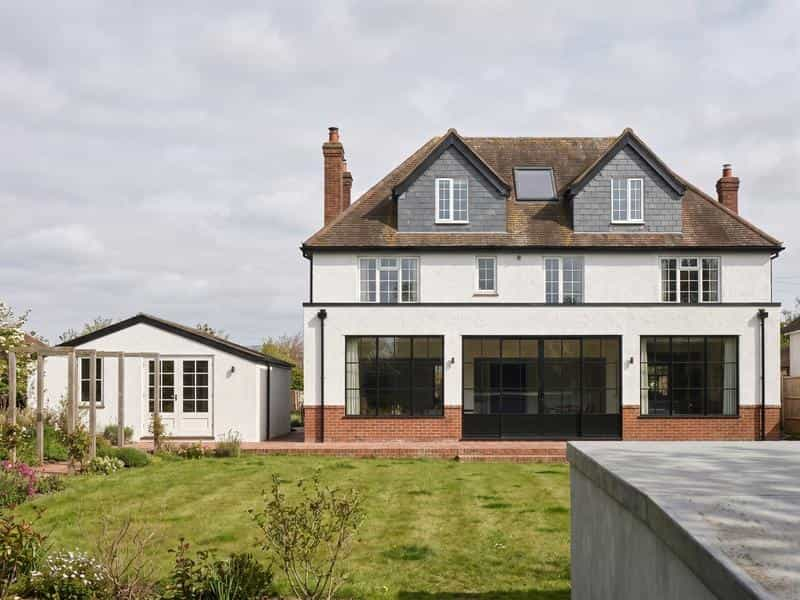
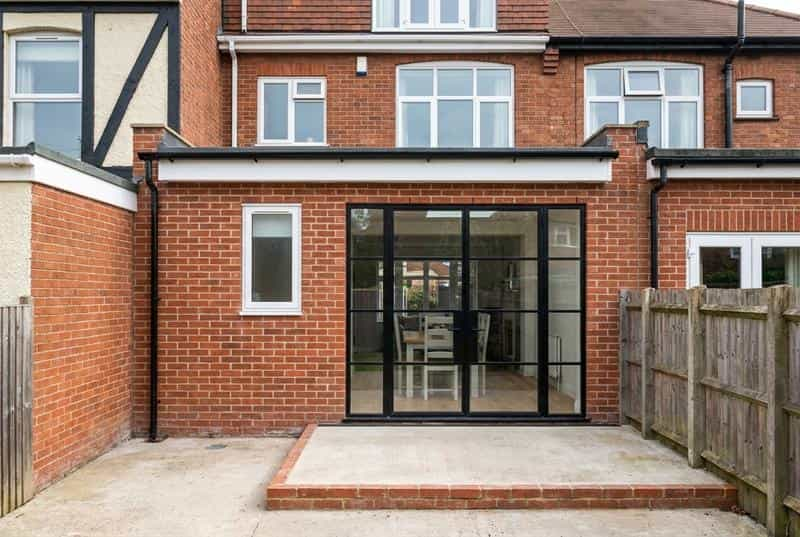
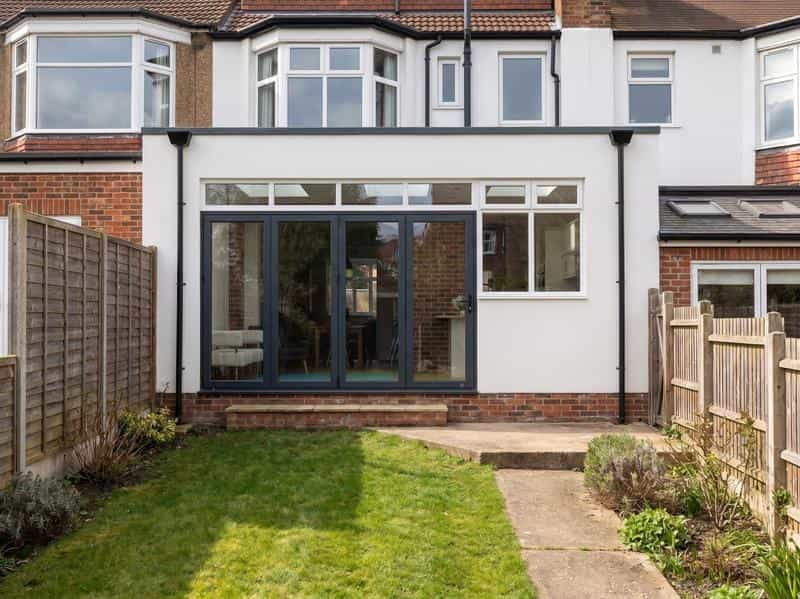
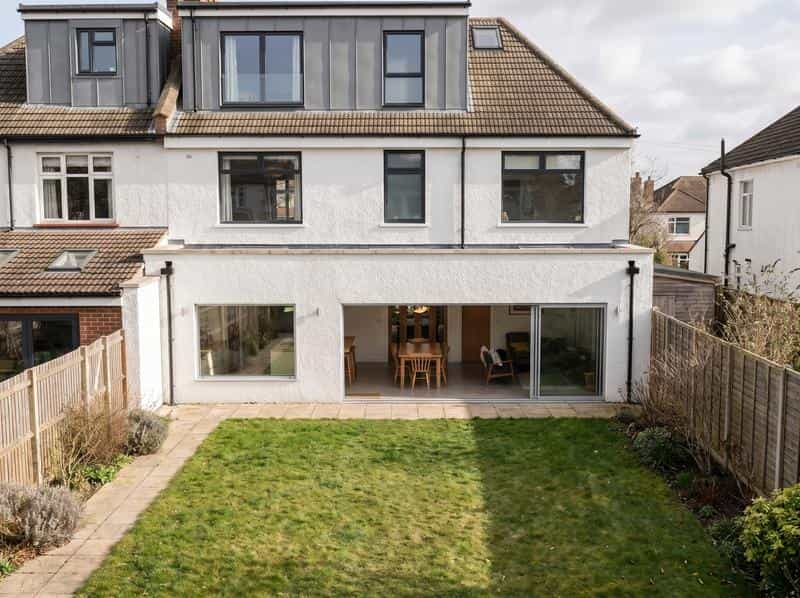
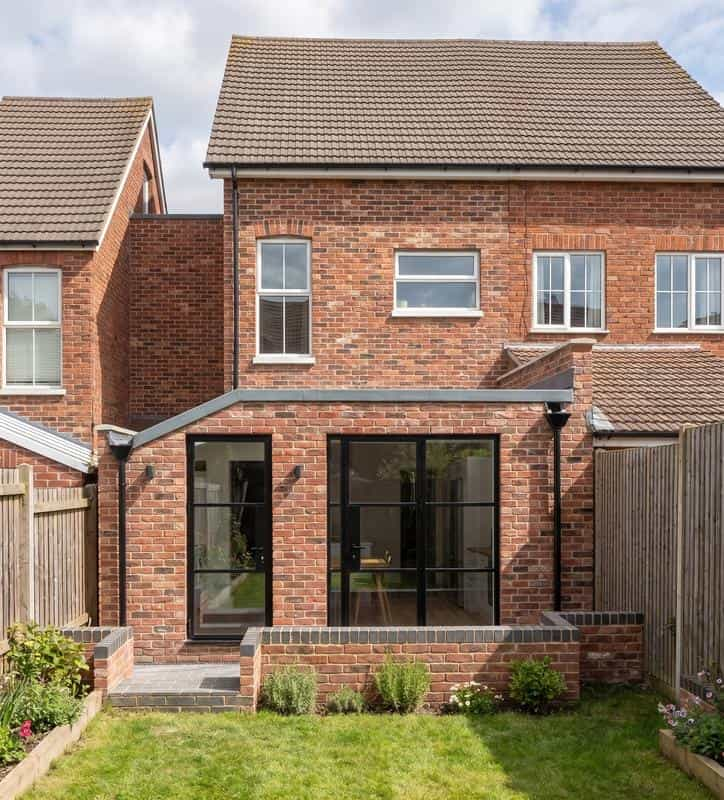
Rear extension. Straight out from the back of the house into the garden. This is the most common type and it is normally used to open up the kitchen and dining space.
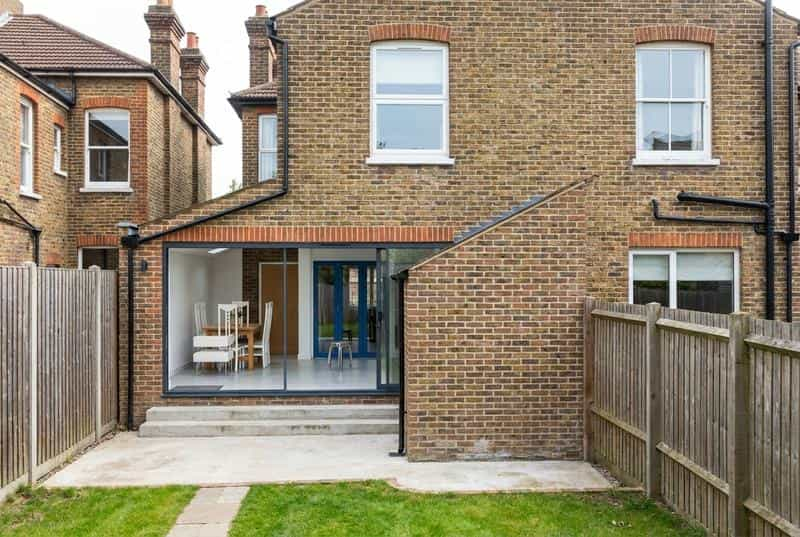
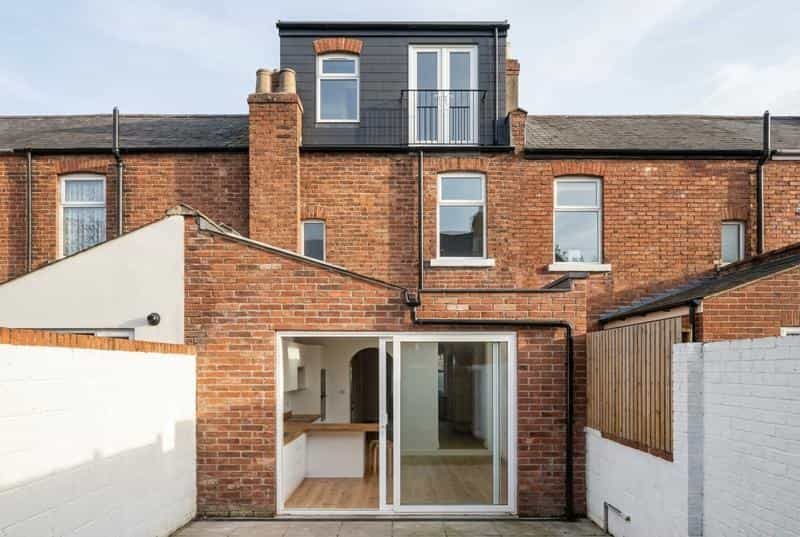
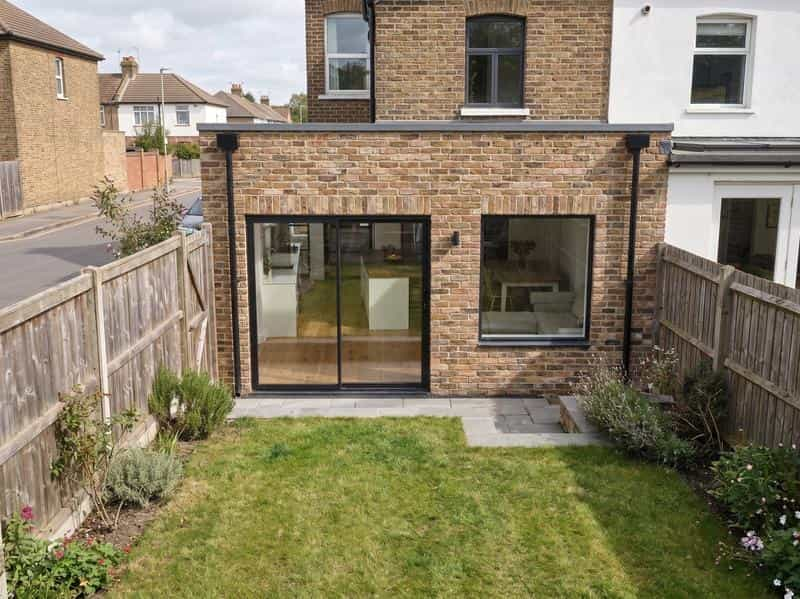
Side infill extension, also called a side return. Fills in the narrow strip of outside space running down the side of the house, next to the original back addition. It adds the least space of the three and it is normally used to widen a cramped galley kitchen and bring in more light.
Wraparound extension. A rear extension and a side extension built together, forming an L shape around the back corner of the house and it adds the most space of the three.
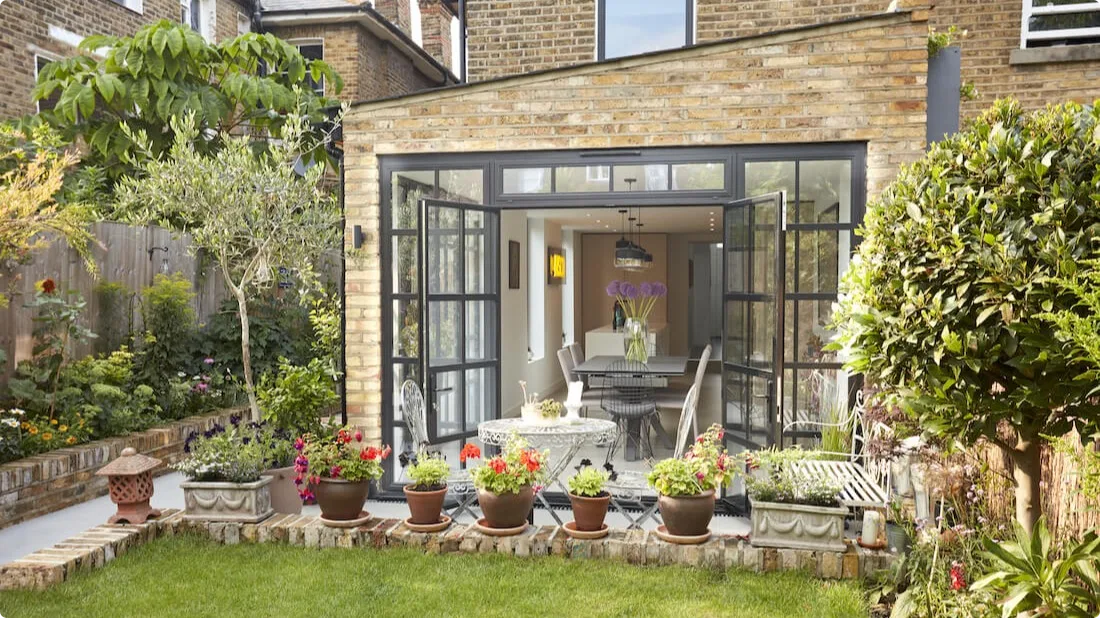
What is in the price, and what is not?
Read this before you budget from anything above. It is the part most cost guides leave out.
What the figure covers. The structural build, from foundations through to first fix. Groundworks, foundations, drainage, walls, structure, roof, the electrics, and the plumbing roughed into the walls.
What it does not cover. Kitchen, bathroom, flooring, tiling, decoration, windows and door joinery and landscaping. On a kitchen extension, which is what most rear extensions are, the fit out is a large additional cost and it is entirely driven by what you choose. Professional and statutory fees are also separate, and priced further down.
What "tendered" means. A contractor has submitted a formal, priced offer to carry out a specific construction project for a client.
VAT. An extension to a house you live in is standard rated at 20% on top of the figures in the table. Two situations attract a reduced 5% rate: work to a home empty for two years or more, and work that changes the number of homes in the building. Your builder applies the rate rather than you reclaiming it, so raise it before the quote.
What makes one extension cost more than another?
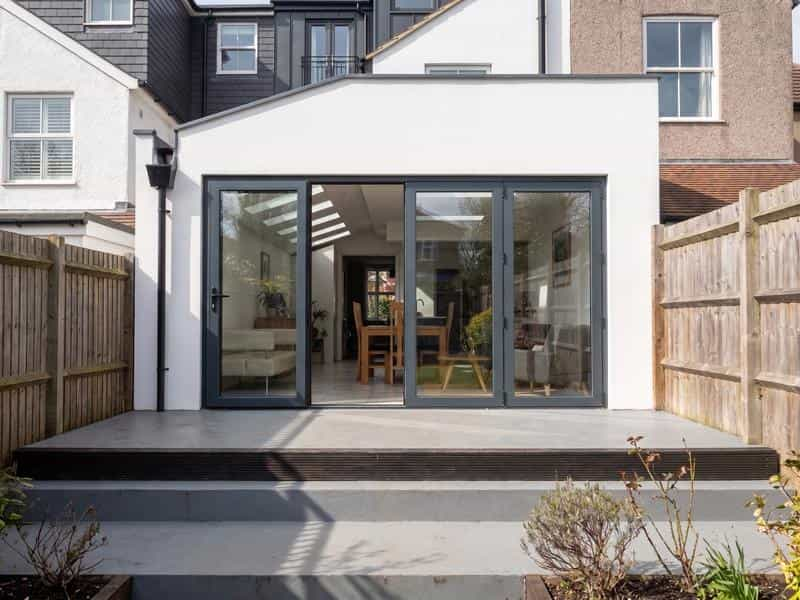
The amount of glass you use. The biggest one. Standard patio doors with a rooflight sit at the lower end. A wall of bifolds with a roof lantern sits at the expensive end. Big openings need heavier structure above them and cost more per square metre than a wall does. Bifolds usually cost more per metre than sliding doors, because they carry more frames and more moving parts. There is also a hidden cost: building regulations limit how much glass you can put in an extension before you have to make up the lost energy performance with better insulation, better airtightness or a heating upgrade. That is usually discovered late, once the design is set, so raise it with your designer early.
How much structure you retain. Keeping part of the wall, or using a narrower opening, is the most cost effective route. Removing the whole rear wall means a wide steel beam, bigger supports for it, sometimes new foundations under those supports, and occasionally propping the floor above while it goes in.
What is underground? The biggest unknown on any extension, and the most common cause of a mid build price change. Standard strip or trench fill footings are the normal case. Clay soil, a nearby tree or a sewer under the plot can force piled or reinforced foundations, which need specialist plants and cost considerably more. Building over or close to a public sewer also needs a build over agreement from the water company, and sometimes the drain has to be diverted.
Trees matter twice over here. As well as affecting foundations, some are legally protected by a tree preservation order, and trees in conservation areas have protections of their own. Not every tree is protected, but you cannot tell by looking, so check with the council before you remove one or cut it back.
The state of the existing house. You are joining new work onto something built decades ago and probably altered since. An existing wall that cannot carry the new steel, a roof worse than it looked, or a floor that has to be relaid all appear once the back of the house is open.
Everything that is not the extension. The new room usually means the kitchen moves, the boiler gets relocated, radiators are reworked and the rooms it opens onto need redecorating. These are real costs and they sit outside most builders' quotes. Ask explicitly what is excluded.
How much contingency should you set aside? We would advise between 10% and 20% of the build cost.
How can you bring the cost down?
Settle the glazing before anything is priced. It is the largest single choice on most extensions and it changes the structure as well as the glass.
Get it designed and surveyed properly first. Changes made after work starts cost more than the same work would have cost if drawn at the start. Most of the discoveries above are ones a survey would have caught.
Keep the plumbing where it is. Moving a soil stack, a boiler or a kitchen across the new space adds cost in the least visible way possible.
Get three quotes from the same drawings. Builders working from different information are pricing different jobs, which is why their totals look so far apart. Ask each for an itemised breakdown, ask what is excluded, and ask to visit a job they finished this year. Resi's vetted contractor service is Resi Connect.
Spend on the build rather than the fittings if the budget is tight. You can replace a kitchen in ten years. You cannot easily replace a badly detailed roof.
Want a figure for your own house? The Build Cost Calculator puts your size, location and finish level against Resi's project data.
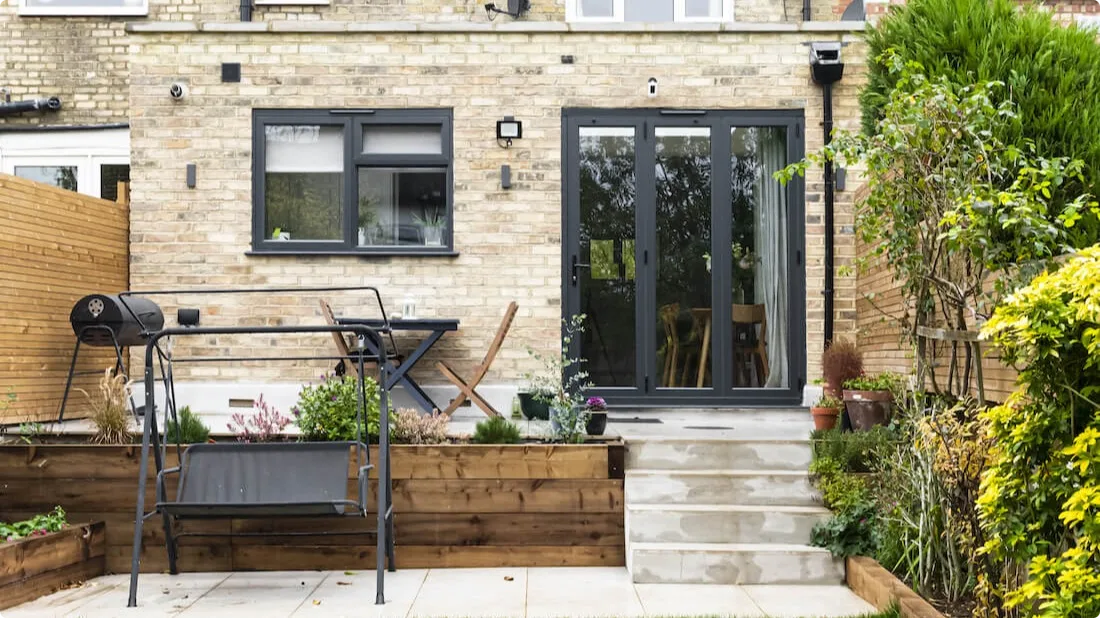
What do the planning and building control fees cost?
Statutory planning fees, England, from 1 April 2026
| Fee |
Cost (£) |
When you pay it |
| Householder planning application |
548 |
Only if the extension falls outside permitted development |
| Lawful development certificate, proposed work |
274 |
Optional, but usually worth having |
| Lawful development certificate, work already built |
548 |
Only for work already done |
These do not include planning portal admin fees. Fees are revised every April in line with inflation. From 1 April 2026 they rose by 3.8%.
Do you need planning permission? Often not. Many single storey extensions are permitted development, which means permission already exists in law and no application is needed. Depth, height, materials, how much garden you are covering and whether you are in a conservation area all change that answer. What are permitted development rights? sets out the limits, and do you need planning permission for a single storey extension walks through the decision.
Permitted development is less of a shortcut than it sounds. A lawful development certificate is not compulsory, but most people building under permitted development apply for one, and it is still an application to the council with a fee and a wait attached.
What else do you pay for beyond the build?
Design and drawings. A measured survey of the existing house, the design itself, and a second more technical set of drawings for building regulations.
A structural engineer. Needed wherever a steel beam is involved, which is nearly always.
Building control. The application and the inspections through the build, from the council or an approved inspector.
A party wall surveyor, where the Act applies. It applies if you build on or against a shared wall, or excavate within three metres of a neighbouring building and deeper than their foundations. You have to serve notice, and where your neighbour appoints their own surveyor you normally bear the reasonable costs of the award. How close can you build to your neighbour's boundary covers the notices and timings.
A drainage survey and build over agreement. Only where drains run near or under the extension.
Internal finishes. Kitchen, bathroom, flooring, tiling, decoration and joinery.
Your insurance. Most standard home policies restrict cover while building work is going on, so tell your insurer before work starts. Your builder should hold public liability and contract works cover.
Resi's survey, design and planning package covers the measured survey, the drawings and the planning submission for a fixed fee. Get a quote.
What are the steps, who do you need and how much does it cost?
| Stage |
What happens |
Who does it |
Roughly how long |
| 1. Survey |
The existing house is measured and drawn |
Measured surveyor, or your architect |
1 to 2 weeks |
| 2. Design |
Your extension is designed and drawn |
Architect or architectural designer |
2 to 6 weeks |
| 3. Planning |
An application, or a lawful development certificate, or nothing at all |
Your architect submits it |
About 8 weeks either way |
| 4. Building regulations drawings |
A second, more technical set showing how it is built |
Architect, plus a structural engineer |
2 to 4 weeks, can overlap stage 3 |
| 5. Party wall notices |
Served on affected neighbours where the Act applies |
You, or a party wall surveyor |
Notice periods are set by the Act, so start early |
| 6. Tender |
Builders price the job from the same drawings |
You, with your architect |
2 to 4 weeks |
| 7. Build |
Groundworks through to decoration |
Your builder, inspected by building control |
8 to 16 weeks |
| 8. Completion |
Sign off, snagging, final bill settled |
Building control and your builder |
2 to 4 weeks |
Stages 1 to 6 usually take longer than the build itself. That surprises most first time extenders and it is the single most useful thing to know when you are planning around it.
How much do the professional fees cost?
| Professional fee |
Typical cost |
| Building reg drawings |
£1,100–£1,400 |
| A structural engineer |
£800–£1,500 |
| Building control/approved inspector |
£1,000–£1,400 |
| Drainage survey |
£450 |
| Party wall surveyor |
£300+ |
Building regulations apply even if you do not need planning permission. Permitted development is a planning route, not a building control exemption. Every single storey extension needs building regulations approval, covering structure, insulation, drainage, ventilation, fire escape and electrical work.